
Conference Hall
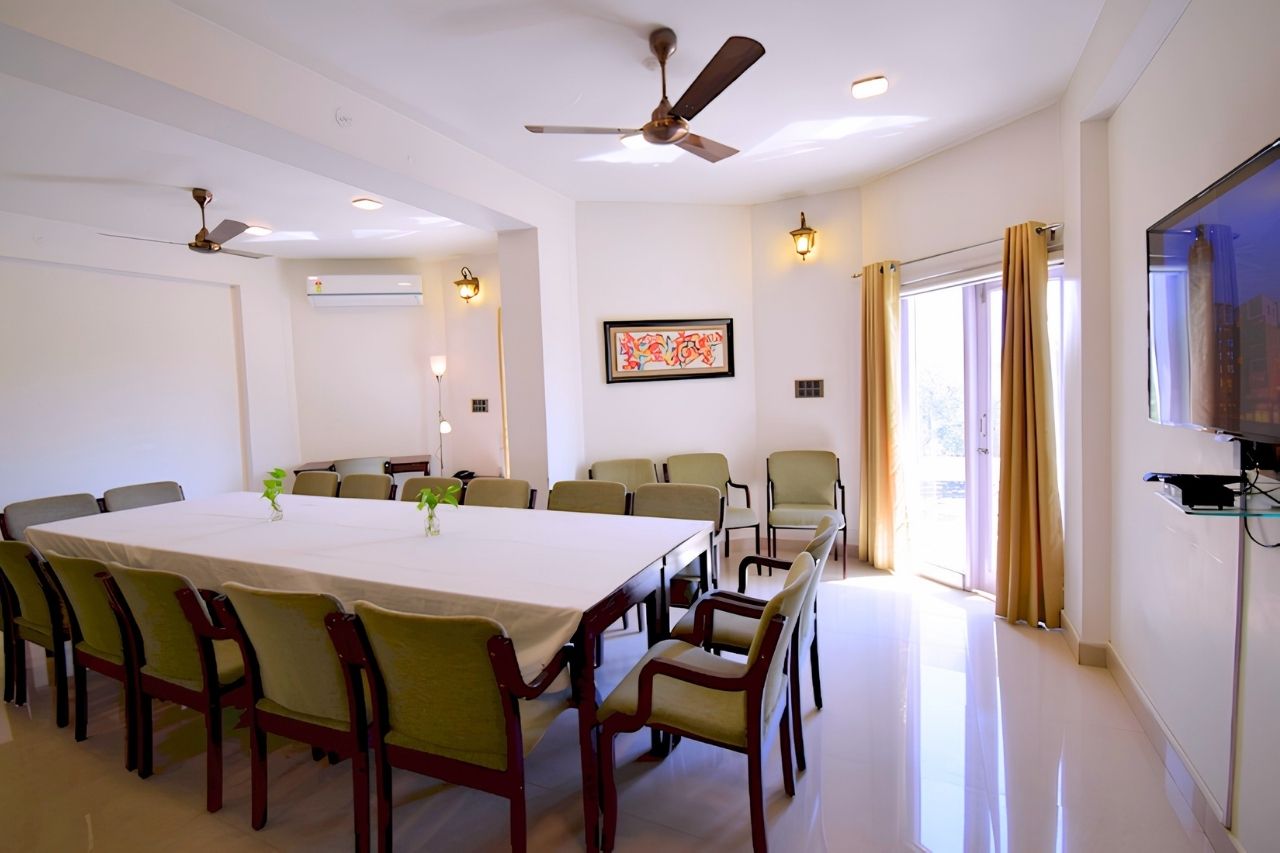
The Conference Room
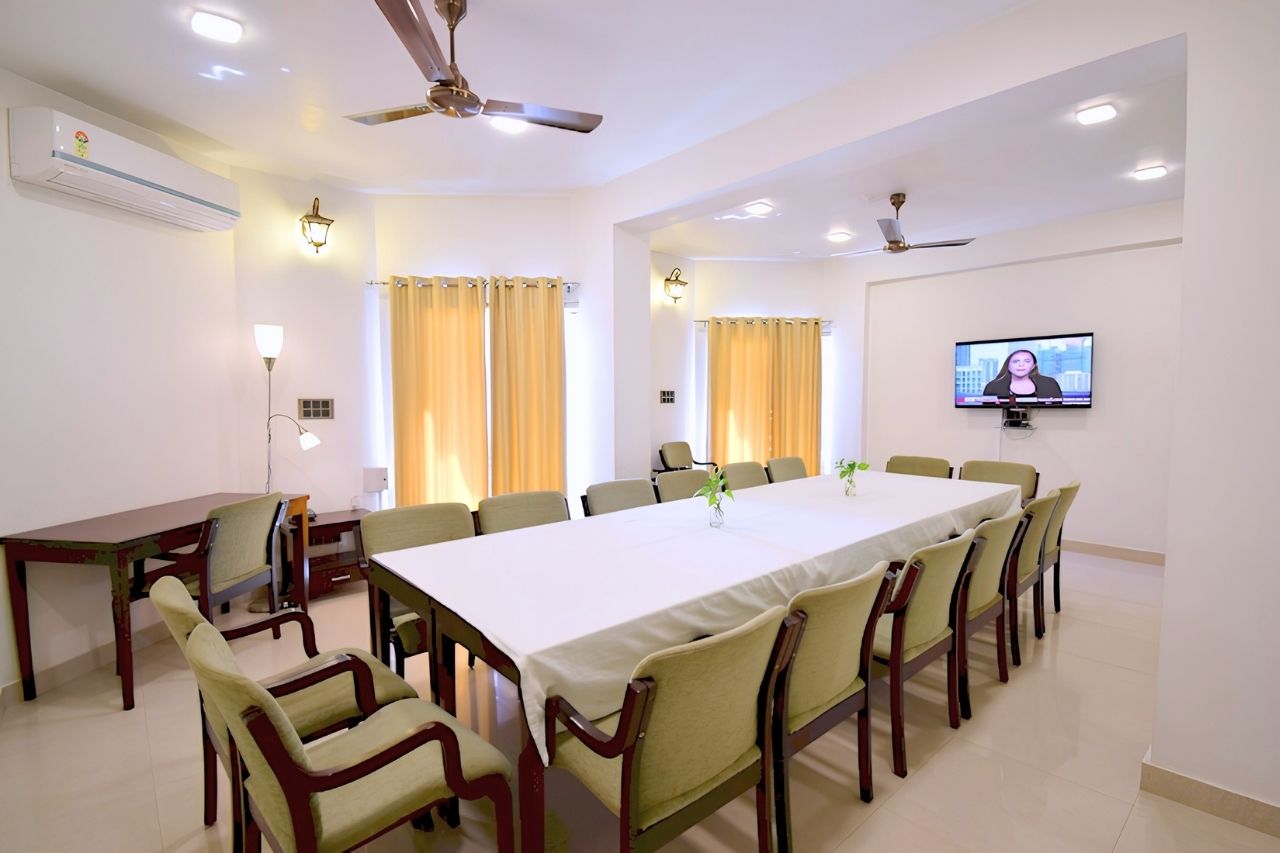
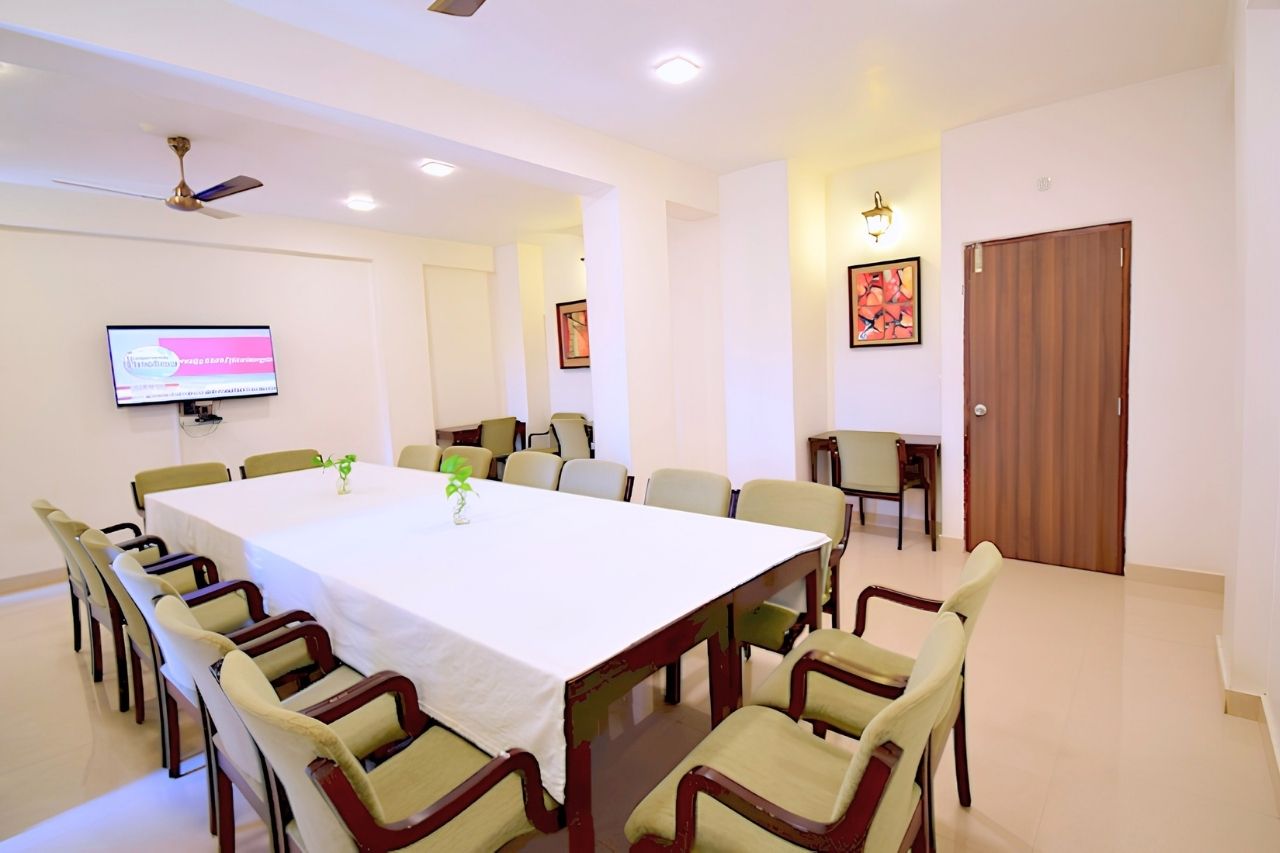
Hotel Shikha operates a fully equipped conference facility spanning approximately 450 square feet. The space accommodates 15 people on a customized table and 25–30 in theater style. Technical amenities include dimmable LED lighting, projector connectivity and a 40-inch flat screen display with multimedia audio-visual inputs.
The room features one entrance/exit and two small balconies overlooking Deer Park that serve as smoking areas. The hotel’s in-house restaurant provides tea, snacks and meal service directly to conference attendees as needed.
Key Features
- 450 square feet of usable area
- Independent air conditioning
- Capacity for up to 30 guests (theater style)
- Deer Park view with smoking balcony
- 40” LED multi-media display
- Sound system
- Board table arrangement options
- Snacks, beverage service & projector facility
Flexible Seating, One Independently Cooled Hall
15 guests boardroom-style or 25–30 theatre-style, in a single air-conditioned space with one entrance/exit.
Projector, LED Display & Sound
40” LED multimedia screen, projector connectivity, sound system and dimmable LED lighting for presentations of any format.
Deer Park Balcony & In-House Catering
Two smoking balconies with Deer Park views, plus tea, snacks and full meal service from the in-house restaurant on request.
Conference Hall Photos
Rs. 4,999/- onwards for a half-day booking of Hotel Shikha’s Conference Hall, including independent air-conditioning, AV equipment and access to catering from the in-house restaurant. Final pricing depends on duration, seating style and catering requirements.
Reservation